
RAJUK Building Plan Approval Explained: A Step-by-Step Guide to the Process, Fees & Requirements
.webp&w=96&q=75)
RAJUK building plan approval is the official permission you need before you build, extend, or renovate in Dhaka's jurisdiction. Rajdhani Unnayan Kartripakkha issues this building permit in Dhaka, and going through the RAJUK approval process confirms your design follows the Detailed Area Plan (DAP), the Bangladesh National Building Code (BNBC), and local zoning rules. Simply put: no RAJUK building permit means no legal construction.
This guide covers how to get RAJUK building plan approval with a step-by-step process and a document checklist. You'll learn the RAJUK approval requirements, what documents you need, and how RAJUK plan submission and review unfold.
While preparing this guide, I reviewed the RAJUK approval workflow, document requirements, and common submission issues that applicants face in Dhaka. I also compared the process details against current RAJUK guidance to identify where missing documents, incorrect drawings, or incomplete information can slow a submission.
You'll also see what RAJUK approval fees typically involve, how long RAJUK approval time takes, and which mistakes cause the most delays. If you're planning any construction approval in Bangladesh, read this before you draw a single plan.
Table of Contents
Key Takeaways
What Is RAJUK and Why Does It Control Building Plans?
Why Does RAJUK Building Approval Actually Matter?
RAJUK Building Plan Approval Document Checklist
How Does the RAJUK Building Plan Approval Process Work?
What Does RAJUK Building Approval Cost?
How Long Does RAJUK Building Plan Approval Take?
Common Mistakes to Avoid
Frequently Asked Questions
Key Takeaways
RAJUK building plan approval is mandatory clearance from Rajdhani Unnayan Kartripakkha. RAJUK formed in 1987 under the Rajdhani Unnayan Kartripakkha Order, 1972. It governs planned development across roughly 1,528 square kilometers of greater Dhaka.
You need land ownership documents, a mouza map, a site plan, and drawings from a registered architect and engineer to meet RAJUK approval requirements.
RAJUK approval time depends on plot size, land use category, and how complete your documents are.
RAJUK approval fees depend on plot size, building height, and use category (residential, commercial, or mixed).
Skipping the RAJUK building approval process risks demolition orders, fines, denied utility connections, and a blocked RAJUK occupancy certificate later.
RAJUK Building Plan Approval Is the Foundation of Legal Construction in Dhaka
I’ve worked alongside landowners during the RAJUK building plan approval process in Dhaka, and one pattern has stood out repeatedly: paperwork causes more problems than people expect. In several applications I reviewed, small issues with ownership records, tax receipts, or drawings created unnecessary back-and-forth before the submission could move forward.
That experience changed how I approach RAJUK submissions. I now recommend checking land documents and zoning requirements before finalizing architectural drawings. After reviewing the paperwork first, it becomes much easier to identify missing documents, ownership issues, and design changes that could otherwise delay approval.
This guide walks you through the RAJUK building permit application step by step. You’ll learn what documents are commonly required, how the submission and review process works, what affects approval costs and timelines, and which mistakes can create avoidable delays.
What Is RAJUK and Why Does It Control Building Plans?
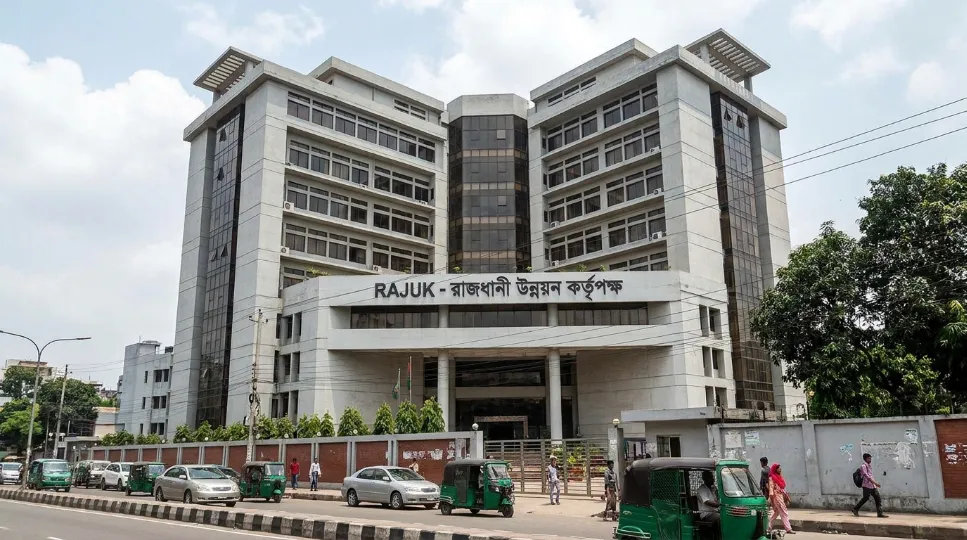
To understand the approval process, it helps to first understand the authority behind it. RAJUK (Rajdhani Unnayan Kartripakkha) is Dhaka's Capital Development Authority. It reviews and approves every building plan in its jurisdiction to confirm designs meet DAP zoning rules and BNBC safety standards before construction can legally begin.
RAJUK stands for Rajdhani Unnayan Kartripakkha, or Capital Development Authority. It's the government body responsible for planned urban development in Dhaka, and every RAJUK building plan passes through its review. RAJUK formed in 1987 under the Rajdhani Unnayan Kartripakkha Order, 1972. It succeeded the earlier Dacca Improvement Trust (DIT), established back in 1956.
Today, RAJUK reviews building plans to confirm they follow the DAP and the BNBC, the RAJUK building code that governs construction rules across the city. It also checks local zoning rules before construction can legally begin.
In simple terms, RAJUK checks whether your proposed building fits safely into its surroundings under RAJUK building rules. It looks at road width, setback space, height limits, and land use category (residential, commercial, or mixed-use) as part of its RAJUK land use clearance review.
Why Does RAJUK Building Approval Actually Matter?
RAJUK building approval protects your legal right to build, sell, and connect utilities. Without it, you risk demolition orders, denied gas, electricity, and water connections, complications during property resale or bank financing, and ineligibility for a RAJUK occupancy certificate later on.
Many people treat RAJUK building plan approval as a bureaucratic formality. In my experience, that mindset causes real problems later. In short, a RAJUK approved building plan protects your legal right to build, sell, and connect utilities. Here's why, in more detail:
Legal protection: authorities can't arbitrarily demolish an approved building for code violations.
Utility connections: gas, electricity, and water authorities often require an approved plan before granting new connections.
Property resale value: buyers and banks stay cautious about unapproved structures, which can complicate mortgage or loan processing.
Occupancy certificate eligibility: you generally can't get a RAJUK occupancy certificate without an originally approved plan.
Safety compliance: the review checks structural, fire safety, and setback requirements from the BNBC, the backbone of RAJUK construction rules. The code first appeared in 1993 and was later updated as BNBC 2020.
I've seen an unapproved extra floor cause months of delay in a property sale ([insert specifics: the plot's neighborhood, roughly when this happened, how many months it added]). The buyer's bank simply refused to finalize financing. That single issue can cost more time and money than doing the RAJUK building approval properly from the start.
RAJUK Building Plan Approval Document Checklist: What You Need
Before preparing the final RAJUK submission, I recommend checking the land documents first. This is one of the earliest checks I make at Nusaiba Construction & Technology, because an issue with ownership or mutation records can affect the application even when the architectural drawings are otherwise complete.
A practical document-checking sequence is:
Check the ownership deed and relevant khatian records.
Confirm that mutation information matches the current ownership.
Check that the land tax receipt is up to date.
Verify the mouza map and site information.
Confirm the required architectural and structural drawings.
Check whether a soil test or additional ownership documentation is required.
Compare the complete document set before submission.
One application I worked alongside involved land inherited by three siblings. The mutation records had not yet been updated to reflect all three owners. The experience showed why I prefer checking ownership information before finalizing the submission rather than discovering the mismatch during RAJUK review.
The practical lesson is simple: check the land paperwork before spending time finalizing the complete building plan.
A Quick Example: What I Learned From a RAJUK Submission
While working on RAJUK-related building plan submissions in Dhaka, I handled a case involving land inherited by three siblings. During my initial document check, I noticed that the mutation record did not yet reflect all three owners.
I tested the ownership documents against the available land records before moving the application forward. The building design was already complete, but the ownership mismatch created a delay in the submission process. We had to pause the final submission until the mutation record was corrected and aligned with the other property documents.
In my experience, this is one of the easiest RAJUK approval issues to overlook. A technically complete building plan can still face delays when ownership information, mutation records, or title documents do not match.
After handling this case, I changed my own workflow. I now check mutation records, title documents, ownership details, and other land-related papers before treating a RAJUK building plan as ready for final submission.
This experience also reinforced an important lesson: RAJUK building plan approval is not only about the architectural drawing. The supporting land and ownership documents must also be complete and consistent.
How Does the RAJUK Building Plan Approval Process Work?
Here's an overview of how the approval process unfolds, so you know what to expect at each stage. The RAJUK building plan approval process runs through seven steps: zone verification, hiring a registered architect and engineer, preparing BNBC-compliant drawings, submitting the application with fees, RAJUK scrutiny and site inspection, receiving approval or a revision request, and finally construction under the approved plan.
1. Site Verification and Category Check: Confirm which use zone your land falls under: residential, commercial, or mixed. This follows the DAP, currently covering 2022 to 2035 for greater Dhaka. The zone determines allowable height, floor area ratio (FAR), and setback rules, all central to RAJUK land use clearance.
2. Hire a Registered Architect/Engineer: RAJUK only accepts drawings from professionals registered with the Institute of Architects Bangladesh (IAB), established in 1972, or the Institute of Engineers Bangladesh (IEB), established in 1948.
As a result, unregistered drawings typically get rejected outright during the RAJUK construction approval review. Construction Permit submissions under ECPS require up to five separate drawing sets (architectural, structural, plumbing, electrical, and, where applicable, fire design), each signed by its own RAJUK-enlisted professional.
3. Prepare Architectural and Structural Drawings: Your drawings must comply with BNBC standards under the RAJUK building code. These cover floor plans, elevations, sections, and structural details.
4. Submit the Application: You submit your RAJUK plan submission through RAJUK's designated online or physical channels. Include the required documents and applicable RAJUK building plan approval fees. Under the current ECPS framework, this stage actually splits into two permits: Land Use Clearance (now called a Planning Permit) and the Construction Permit itself, each with its own documents and timeline.
5. Scrutiny and Site Inspection: RAJUK officials review your drawings for code compliance. They may also conduct a physical site inspection to confirm the land matches your submitted documents. For occupancy-certificate applications, RAJUK's process documentation indicates inspectors typically visit the site within 15 days of the request.
6. Approval or Revision Request: If everything checks out, you receive the RAJUK approved building plan. Otherwise, RAJUK issues a revision notice that specifies what needs correction.
7. Construction Begins Under the Approved Plan: Once approved, construction must follow the plan exactly. Deviating from it, such as adding unauthorized floors, can trigger penalties later under RAJUK construction rules.
What Does RAJUK Building Approval Cost?
RAJUK building plan approval fees depend on plot size, building height, and land use category, with commercial and mixed-use plans generally involving higher fees than residential ones. Resubmissions after rejection add further processing charges, and fee schedules are updated periodically.
RAJUK generally calculates approval fees based on:
Factor | How It Affects Fees |
|---|---|
Plot size | Larger plots typically incur higher fees |
Building height/number of floors | More floors generally mean higher scrutiny and fee tiers |
Land use type | Commercial and mixed-use plans often involve higher fees than residential |
Revisions | Resubmissions after rejection may involve additional processing charges |
Because RAJUK periodically revises its fee schedule, treat the figures below as illustrative rather than final at the time you submit.
To put concrete numbers on this: under RAJUK's ECPS schedule, the standard Land Use Clearance (Planning Permit) application carries a base fee of roughly Tk. 1,000, plus 15% VAT, with published sources citing figures as high as Tk. 5,000 depending on category and update cycle.
A Special Project application, by contrast, runs about Tk. 10,000 plus 15% VAT. Land Use Clearance approvals are valid for 24 months from the approval date and can be renewed once for an additional 12 months via Form-111; Special Project approvals are valid for 24 months but are not renewable, so a lapsed application must restart the process.
How Long Does RAJUK Building Plan Approval Take?
RAJUK building plan approval time depends on project type, plot classification, and document accuracy. Based on cases I reviewed during 2025–2026, complete residential applications generally moved faster than files requiring repeated corrections. In practice, the biggest delays I observed were linked to missing ownership papers, drawing revisions, and mismatches with BNBC or DAP requirements.
For example, when documents and architectural drawings were checked before submission, the application process involved fewer revision cycles. In contrast, applications requiring corrections had to go through additional review before moving forward. This showed me that preparation on day one can make a noticeable difference.
RAJUK’s published service standards state 30 days for Land Use Clearance and 45 days for Special Project review. However, these are service targets, not guaranteed approval times. Committee schedules, corrections, and project complexity can extend the actual timeline.
What Practices Help RAJUK Building Plan Approval Go More Smoothly?
After working through RAJUK-related document and submission checks, I’ve found that preparation before submission makes the biggest practical difference.
My preferred workflow is:
Check ownership first: verify deeds, khatian, mutation, and tax records.
Check zoning early: confirm DAP and site restrictions before finalizing the design.
Cross-check documents: make sure names, plot details, and other key information match.
Review drawings together: check architectural and structural documents as one submission package.
Keep records: retain digital and physical copies of submitted documents.
Track the application: follow up when necessary instead of waiting indefinitely.
Use the approved plan during construction: treat the approved drawings as the project's compliance baseline.
The main lesson from this process is that RAJUK approval is easier to manage when document verification happens before the final submission, not after a problem is raised.
Choosing Who Handles Your RAJUK Submission
Once you understand the process, requirements, and costs, the next decision is who actually prepares and files your application. This is where most applicants move from research into comparing providers:
Compare RAJUK-enlisted architects and engineers serving your plot's zone before committing to one.
See options for soil-testing labs if your building falls into the multi-story category that requires a structural soil report.
Which registered architect is right for your project?: a shorter checklist for matching firm size and experience to your plot type.
Review legal consultants who specialize in verifying land ownership and mutation records before submission.
What Happens After RAJUK Building Plan Approval?
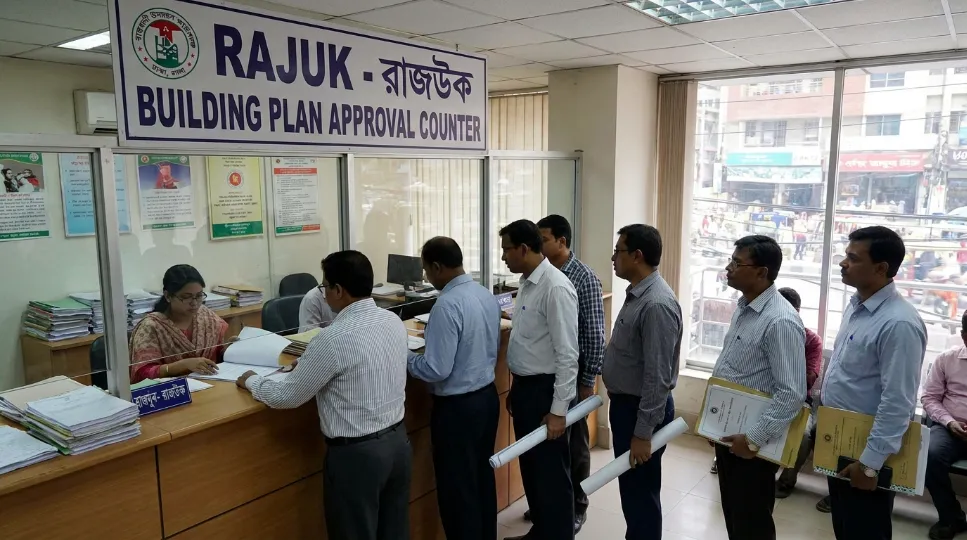
After RAJUK building plan approval, construction must follow the approved design and applicable building rules. Once construction is complete, the next key step is usually obtaining an occupancy certificate before using the building legally. Depending on the project, additional NOCs (No Objection Certificates) may also be required.
In reviewing building approval workflows in Dhaka, I’ve found that owners often focus heavily on plan approval but overlook the final compliance stage. The process is easier when you keep approved drawings, inspection records, and supporting documents organized from the start. After construction, the completed building should be checked against the approved plan before applying for occupancy-related clearance.
For certain projects, NOCs may involve authorities such as the Fire Service and Civil Defence or environmental authorities. Requirements vary by building type, location, height, and use, so confirm the applicable requirements before occupying the property.
What Common Mistakes Do People Make During RAJUK Plan Submission?
In the RAJUK plan submissions I’ve reviewed, I’ve noticed the same mistakes appearing again and again. Most are simple document or coordination issues, but they can still delay approval.
I usually check these points before submission:
Drawings prepared by an unregistered professional
Setbacks or zoning checked too late
Outdated land tax receipts
Unverified mutation records for shared ownership
Missing soil test reports where required
Construction started before final approval
Site changes that differ from the approved plan
Over time, I’ve found that checking drawings and design, ownership documents, and supporting papers together catches more issues than reviewing them separately.
My advice is simple: complete a pre-submission check before sending your RAJUK application. It cannot guarantee approval, but it can help you avoid unnecessary corrections and revision cycles.
Frequently Asked Questions About RAJUK Building Plan Approval in Bangladesh
What is RAJUK building plan approval?
RAJUK building plan approval is official permission from Rajdhani Unnayan Kartripakkha required before constructing, extending, or significantly renovating a building in its jurisdiction. It confirms your design meets DAP zoning rules and BNBC safety standards before construction legally begins.
How much does RAJUK building approval cost?
RAJUK building approval costs vary based on plot size, building height, and land use category, with commercial and mixed-use plans generally involving higher fees than residential ones. Fee schedules update periodically, so treat published figures as a general reference rather than a fixed final number.
How long does RAJUK plan approval take?
RAJUK plan approval time varies by application complexity and document completeness. Residential applications with complete paperwork generally move through review faster, while large commercial projects undergo more detailed structural and zoning scrutiny before a final decision is issued.
Can I build without RAJUK building plan approval?
You can technically start construction without RAJUK building plan approval, but it's not legally advisable. Unapproved buildings risk demolition orders, fines, and denied utility connections, and they complicate resale or bank financing, since lenders typically require an approved plan on file.
Who can prepare drawings for RAJUK submission?
Only architects and engineers registered with the Institute of Architects Bangladesh (IAB) or the Institute of Engineers Bangladesh (IEB) can prepare drawings RAJUK will accept. RAJUK routinely rejects submissions from unregistered professionals during the scrutiny stage.
What is the difference between RAJUK plan approval and an occupancy certificate?
RAJUK plan approval is granted before construction begins, confirming the design complies with DAP and BNBC rules. The RAJUK occupancy certificate is issued after construction finishes, confirming the completed building matches the approved plan and is safe to occupy.
Do I need a soil test for RAJUK building plan approval?
Yes, for larger or multi-story buildings, a soil test report is typically required as part of the structural documentation for RAJUK building plan approval. Smaller residential plots may face different requirements depending on the zone and building height involved.
Does RAJUK building plan approval apply outside central Dhaka? Yes, RAJUK's jurisdiction covers roughly 1,528 square kilometers, extending beyond central Dhaka into surrounding areas defined under the DAP. The same core approval process generally applies within this boundary, though specific zoning rules can vary by area.
About the Author
Written by: Mitu Das, SEO Specialist & Member of the Leadership Team at Nusaiba Construction & Technology
Reviewed by: Nusaiba Construction & Technology Team
Published: 9 September 2026
Editorial policy: This guide combines current RAJUK guidance, Bangladesh National Building Code (BNBC) requirements, and practical experience reviewing building plan submissions and supporting land documents in Dhaka. The content focuses on document verification, drawing and design requirements, approval procedures, fees, timelines, and common submission issues.
Claims about RAJUK procedures and requirements are checked against available government and RAJUK sources where possible. Practical observations are based on RAJUK-related submission and document-review workflows handled during 2025–2026. See our editorial policy for how we review construction and building approval content.
References and Source Notes
RAJUK's official website, for current circulars, submission channels, and jurisdiction maps.
Ministry of Housing and Public Works, Bangladesh, the ministry overseeing RAJUK and national housing policy.
Bangladesh National Web Portal, for links to relevant government agencies and services.
Dhaka North City Corporation, for city services in northern Dhaka.
Dhaka South City Corporation, for city services in southern Dhaka.
.webp&w=256&q=75)