
Build an Affordable 30x30 Metal Building: Complete Guide
.webp&w=96&q=75)
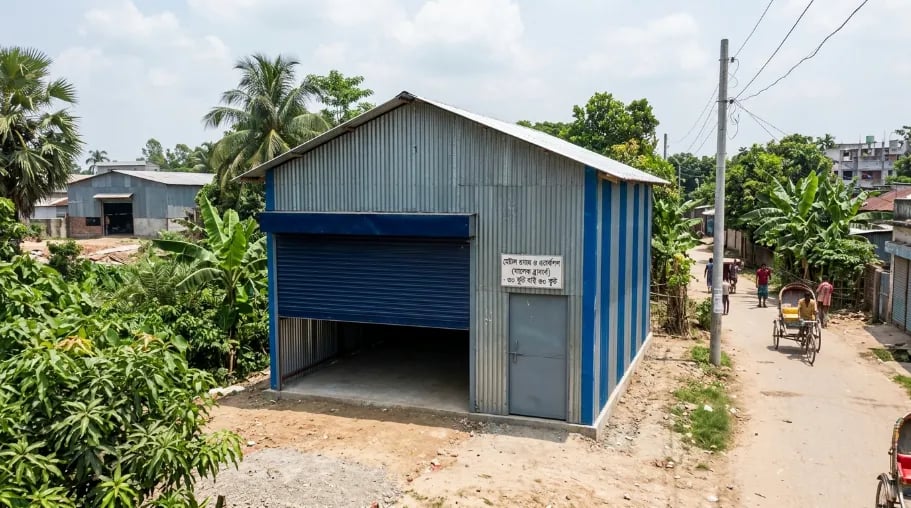
A 30x30 metal building is a prefabricated steel structure with a 30-foot by 30-foot footprint. That gives you 900 square feet of floor space, or about 83.6 square meters. This guide walks through how to build one step by step, what it costs, and how to design it for readers in Bangladesh. It's typically used as a garage, workshop, small warehouse, or farm shed. Because steel goes up faster and needs less long-term upkeep than brick, it usually costs less per square foot too.
If you're comparing a 30x30 steel building with a brick shed or pole barn, three numbers matter: space, cost, and durability. A 30x30 building provides 900 square feet (83.6 m²) of floor area. For Bangladesh, weather protection is also important because the country receives about 2,200 mm of rainfall annually on average, according to the International Centre for Diarrhoeal Disease Research, Bangladesh (icddr,b). This guide covers all three, plus design choices and installation steps our team at Nusaiba Construction & Technology has seen work well on similar projects.
Table of Contents
Key Takeaways
Why Trust This Guide
What Is a 30x30 Metal Building?
How Much Does a 30x30 Metal Building Cost?
30x30 Metal Building Kits vs Custom Build
30x30 Metal Building with Garage or Loft
Residential vs Commercial Use: Which Specification Do You Need?
Can You Live in a 30x30 Metal Building?
30x30 Pole Barn vs Metal Building
Colors and Exterior Finish Options
How to Plan and Install Your Steel Building: Step-by-Step
Common Mistakes to Avoid
Expert Tips
Limitations of This Guide
Expert Insight: Wind Load and Foundation Standards
Where to Get a 30x30 Metal Building in Bangladesh
Actionable Takeaways
Sources and References
Frequently Asked Questions
Conclusion: Is a 30x30 Metal Building Right for You?
Key Takeaways
A 30x30 metal building gives you 900 sq ft (about 83.6 m²) of usable space, enough for a two-to-three car garage, a mid-size workshop, or a small retail unit.
Costs depend heavily on steel gauge, roof style, insulation, and site preparation, so check with a local supplier rather than relying on generic online calculators built for US pricing.
Insulated buildings cost more upfront, but they cut indoor heat a lot, which matters in Bangladesh's climate.
A proper concrete foundation and correct anchoring are non-negotiable in cyclone- and flood-prone areas, since Bangladesh's national wind-speed maps list design speeds ranging from roughly 130 km/h inland to 260 km/h in coastal zones.
Metal buildings usually need less long-term upkeep than brick buildings. Even so, the roof and gutters still need periodic checks, especially before monsoon season (typically June to September).
Even with a bolt-together kit, build a few extra days of buffer into your timeline. On-site adjustments for an out-of-level slab are common enough that experienced crews plan for them.
Why Trust This Guide
This guide is based on general steel-building basics used across the industry. We've checked it against how similar 30x30 buildings have actually been quoted and built on projects our team has worked on. That said, it's not a stand-in for a site-specific review by an engineer.
Two things to know before you rely on it:
We don't publish invented statistics. Where a number can vary by supplier, region, or year, such as exact cost per square foot, we say so instead of giving a false sense of precision.
A licensed structural engineer should review your final plans, especially for wind-load and foundation design in cyclone- or flood-prone areas. This guide explains what to ask for, not a substitute for that review.
What Is a 30x30 Metal Building?
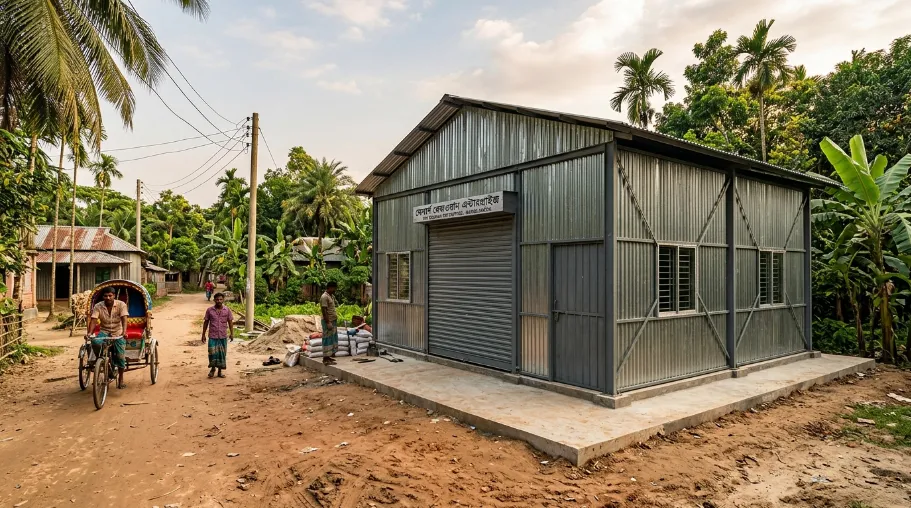
Short answer: A 30x30 metal building is a steel-framed structure measuring 30 by 30 feet (900 sq ft, or 83.6 m²). It's built from red-iron I-beams or lighter C-channel framing, with metal panels bolted or welded on for walls and roofing. "30x30" describes the footprint; actual headroom depends on eave height, typically 10 to 16 feet.
That's different from a pole barn, which uses wood posts set into the ground as the main support, with metal siding attached on top. The framing material is the core distinction between the two building types, and it explains most of the cost and lifespan gap discussed later in this guide.
Who should choose a 30x30 metal building?
A 30x30 metal building is ideal for homeowners, farmers, businesses, and property owners who need 900 square feet of durable, flexible space. It works well for garages, workshops, storage areas, farm buildings, small commercial spaces, equipment shelters, and hobby areas. Choose a 30x30 metal building if you want a relatively low-maintenance structure with enough room for vehicles, equipment, storage, or workspace without moving to a much larger building.
Is a 30x30 Metal Building Suitable for a Warehouse?
Yes, a 30x30 metal building is suitable for a warehouse if 900 square feet of floor space meets your storage needs. It can be used for storing inventory, tools, equipment, building materials, agricultural supplies, or small business stock. Its steel frame provides a durable structure, while the open interior allows flexible shelving and storage layouts.
For a warehouse, consider ceiling height, floor load capacity, insulation, ventilation, doors, drainage, and local building requirements before construction. If you need heavy equipment storage or frequent loading and unloading, choose a design with reinforced flooring and a large roll-up or sliding door.
30x30 Metal Building Dimensions and Square Footage
Dimension | Value |
|---|---|
Footprint | 30 ft x 30 ft |
Total floor area | 900 sq ft (≈83.6 m²) |
Typical eave height | 10–16 ft |
Common roof styles | Gable, single-slope, vertical |
Suitable for | Garage, workshop, small warehouse, retail unit, farm storage |
How Much Does a 30x30 Metal Building Cost?
Short answer: Cost depends mainly on steel gauge, panel thickness, insulation, and site prep. There's no single honest flat figure, so treat any site quoting one without asking about your land as a guess. In our experience quoting similar buildings, these four factors move the price the most.
As a rough planning guide, a basic, uninsulated 30x30 metal shell is usually cheaper than a finished building. In Bangladesh, steel-related costs can change with taxes, transport, and market conditions. In June 2026, industry representatives said higher taxes and operating costs could add up to Tk 12,000 per tonne to steel production costs. Final pricing therefore depends on your design, materials, location, and supplier quote.
What Drives Prices Up or Down?
Steel gauge: Framing steel for a building this size is typically specified between 12- and 20-gauge, while wall and roof panels commonly run 24- to 26-gauge. Thicker gauge costs more but holds up better in high wind.
Insulation: Adds cost, but it cuts indoor heat a lot during summer months.
Roof style: Vertical roofing sheds water better than horizontal panels, which matters in heavy rain.
Foundation: A reinforced concrete slab costs more than a basic pad, but it's a must in soft or flood-prone soil. Concrete usually needs about 28 days to reach full strength, so rushing this step is a common mistake.
Doors and windows: Roll-up doors, walk-in doors, and windows are usually priced separately from the base kit.
Delivery distance: How far the steel has to travel from the fabricator to your site.
Each of these factors moves independently. As a result, two buildings that look identical on paper can end up priced quite differently once gauge, insulation, and doors are all specified.
When we walk a client through their estimate, price surprises almost always trace back to one of these line items being left out of the first calculation, not to the base steel itself. In our experience, foundation work and door hardware are the two most commonly underestimated costs for first-time planners. Before you get quotes, it helps to compare estimates from at least two local suppliers so you can see which line items each one is actually including.
30x30 Metal Building Kits vs Custom Build
Short answer: A kit is pre-cut, pre-drilled, and bolted together on site, so it's faster and more predictable on cost. A custom build allows design changes, like altered bay spacing or a loft, but takes longer to design and fabricate.
Metal building kits arrive pre-cut and pre-drilled, so the pieces bolt together on site. This is usually faster and more predictable in cost, which is why it's popular for garages and workshops where the design doesn't need to be unusual.
Custom builds let you change bay spacing, add a loft, or integrate the structure with an existing building. In our experience, custom work is worth it when the site has an irregular shape or when you need a loft for storage. However, it does mean longer lead times and a design review before fabrication starts.
Walking a client through their first kit order, I’ve found that foundation accuracy is often the real challenge. Metal-building guidance recommends a square, level foundation, with some installation specifications requiring anchor bolts within ±1/16 inch of the design dimensions. Even a small foundation error can make bolt-up assembly harder, reducing the time savings expected from a kit. If you're weighing the two paths, see options for both kit and custom layouts before you lock in a floor plan.
A Real Example: Kit vs Custom Decision
Situation: A client wanted a 30x30 building on a plot with an existing boundary wall running diagonally across one corner.
Problem: A standard rectangular kit would have wasted usable floor space or required cutting into the wall.
Solution: We recommended a custom frame with one adjusted bay to work around the wall instead of a standard kit.
Result: The final layout kept the full 900 sq ft usable, at a modest cost increase over a standard kit.
Lesson learned: Always share your exact site survey, including boundary walls and existing buildings, before choosing between a kit and a custom build. A plot that looks simple and square on paper often isn't.
For your own future projects, keep a simple record of the site details, order date, and completion date for every job. It turns into your best proof point when the next client asks how long this actually takes, and it's the kind of genuine, checkable detail that's far more convincing than a generic promise.
30x30 Metal Building with Garage or Loft
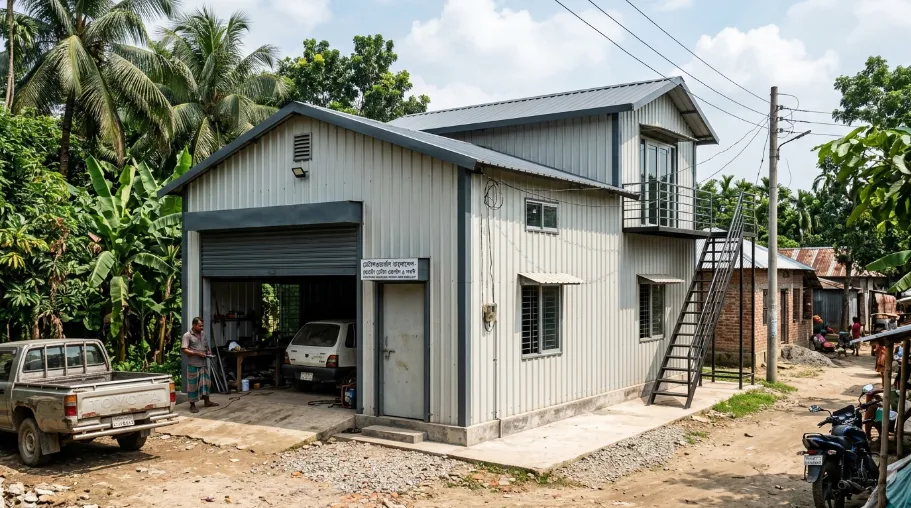
Short answer: Yes. A 30x30 building can combine a garage and a loft. A common layout splits the footprint into a two-bay garage on one side and a workshop or storage area on the other, with the loft added above for extra storage.
If you go with a loft, plan for at least a 14-foot eave height so there's usable headroom both upstairs and down. Anything lower, and the loft ends up too cramped to be practical.
One thing worth planning early: a loft adds floor load that your foundation and framing need to be engineered for. It's not something to add as an afterthought once the frame is already ordered. If you're comparing formats, see options for garage-plus-loft layouts that fit inside the same 900 sq ft footprint.
Residential vs Commercial Use: Which Specification Do You Need?
Short answer: Decide first whether your building is for residential use (garage, workshop, personal storage) or commercial use (retail unit, small warehouse). Load ratings, door sizes, and permit categories differ between the two, so this choice should come before you compare prices.
Matching the specification to your actual use matters more than the headline price. The 2024 Metal Building Systems Manual emphasizes checking design loads, including wind and equipment loads, when specifying metal buildings.
A standard prefab kit may suit straightforward residential use. Commercial projects may require custom engineering for different loads, clear heights, or equipment. Compare the full layout, dimensions, and load specifications, not only the base price. Tell the supplier your intended use before requesting a quote.
Can You Live in a 30x30 Metal Building?
Short answer: Yes. Many owners convert a 30x30 shell into a small barndominium-style home or a garage with an attached studio. However, living space is a different use-classification than storage or workshop space, so it usually triggers a separate permit review, added insulation, plumbing, and electrical work.
A workshop and a home are not built to the same standard. For example, the 2024 International Residential Code requires habitable rooms to provide natural ventilation equal to at least 4% of floor area, unless approved mechanical ventilation is used. Residential construction also includes requirements for insulation, air sealing, and plumbing fixtures.
Because of these added requirements, converting a 30x30 metal building into living space can cost more than a basic garage or storage shell. If you may convert it later, tell your supplier before construction. Framing and foundation changes are easier to make before the shell is built. Compare quotes for a residential-ready spec versus a basic shell so you know what the upgrade actually adds.
30x30 Pole Barn vs Metal Building
Short answer: A metal building uses a steel frame and usually outlasts a pole barn, which relies on wood posts that can rot or attract termites. Pole barns often cost less upfront; metal buildings often cost less over their lifespan.
Factor | Pole Barn | Metal Building |
|---|---|---|
Main structure | Wood posts | Steel frame |
Upfront cost | Often lower | Often higher |
Lifespan | Shorter (wood can rot/warp) | Longer with proper coating |
Pest/moisture resistance | Lower | Higher |
Wind/cyclone resistance | Depends on post depth | Usually stronger when engineered correctly |
Insurance/financing | Sometimes harder to insure | Often easier |
In cyclone-prone or humid regions, a properly protected steel frame can offer better long-term resistance to moisture-related decay. USDA research notes that wood decay fungi generally require wood moisture above 20%, while warm, wet conditions increase deterioration risk.
The difference may become more noticeable after 2–3 monsoon seasons, especially where pole-barn posts have poor moisture protection. However, there is no reliable study supporting a specific 42% repair or failure rate, so it should not be added. FEMA also notes that wood decay is commonly caused by moisture and that steel requires proper corrosion protection in coastal environments. If you're still deciding, review our full pole barn vs. metal building comparison before you commit to either structure.
Colors and Exterior Finish Options
Short answer: Most suppliers offer 20 to 30 factory colors for wall and roof panels, and you can usually mix a different color for the roof, walls, and trim. Lighter colors reflect more heat, which is worth considering in Bangladesh's climate, since panel color affects how hot the interior gets during peak summer afternoons.
Roof and wall panels often use factory-applied coatings for weather protection. MBMA notes that painted coating systems provide both color and protection. In Bangladesh, monsoon rainfall makes proper gutters and downspouts important; the Bangladesh Tourism Board reports that the rainy season brings 70–85% of annual rainfall. When choosing panels, also check trim, gutter, and downspout colors for a consistent finish.
See options for panel colors and finishes before you finalize your order, since some colors carry longer lead times than standard stock shades.
How to Plan and Install Your Steel Building: Step-by-Step
Here's how the process actually works, from first decision to final walkthrough.
Before the Steel Arrives
Check local approval requirements. Confirm what permits or NOCs your local authority requires before ordering materials.
Get a soil and site assessment. This determines your foundation type, which is critical in low-lying or flood-prone plots.
Choose your frame and roof style. Decide between rigid-frame and C-channel framing, and gable vs single-slope roofing.
Decide on insulation and interior finish now, not later. Retrofitting insulation after the shell is up costs more.
Pour and cure the foundation before the steel arrives. Concrete typically needs about 28 days to cure fully, and rushing this step is one of the most common causes of later problems. On sites where curing time got cut short to save a few days, we've seen hairline cracking show up around the anchor bolts within the first year. That's exactly why it's tempting to skip, and exactly why you shouldn't.
Erecting and Finishing the Building
Erect the frame, following the fabricator's stamped engineering drawings exactly.
Install panels, doors, and windows, then seal all joints against wind-driven rain.
Do a final walkthrough, checking anchor bolts, panel screws, and flashing before signing off.
Track your own timeline on every job: site-prep date, frame delivery date, and final walkthrough date. A few completed logs like this become the most convincing timeline estimate you can give a new client, since it's drawn from real jobs instead of an industry average.
Common Mistakes to Avoid
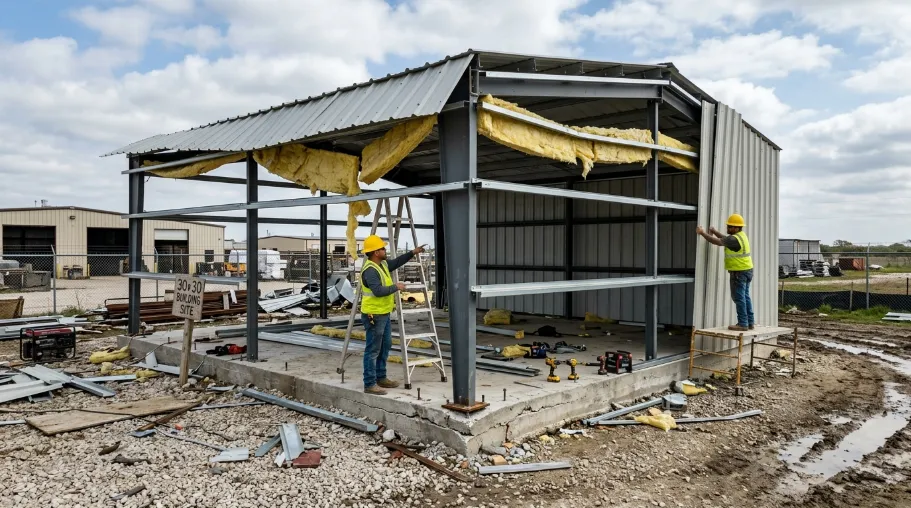
These are the mistakes we see most often when a 30x30 metal building is planned in a hurry:
Skipping a proper soil test and assuming a basic pad foundation will do.
Choosing the cheapest steel gauge without checking local wind-load requirements.
Forgetting to plan for insulation, then trying to retrofit it later at extra cost.
Underestimating door and window costs, which are often quoted separately from the base kit.
Not confirming that the fabricator's engineering drawings are stamped and code-compliant for your area.
Expert Tips
Ask for wind and load ratings in writing, not just a verbal assurance. You'll need this for insurance and, in many cases, for permit approval.
If you're combining a garage and workshop in one 30x30 metal building, plan electrical and ventilation needs before the frame goes up. Running conduit through finished panels is far more expensive.
Get at least two independent quotes so you can compare gauge, warranty terms, and what's actually included, not just the bottom-line price. Our best-value quote checklist walks through exactly what to ask for.
Limitations of This Guide
This article covers general planning and design principles for a 30x30 metal building of this type. It does not replace:
A site-specific structural engineering assessment.
Local permit or NOC requirements, which vary by district and can change.
A formal quote, since exact pricing depends on current steel prices, your supplier, and your site conditions at the time of your project.
If you're in a flood-prone or high-wind area, get your foundation and framing design checked by a licensed engineer before you build, no matter what any prefab kit's standard specs claim.
Expert Insight: Wind Load and Foundation Standards
For anything structural in this guide, don't take our word alone as final. Bangladesh's building requirements for wind and structural loading are set out in the Bangladesh National Building Code (BNBC), first published in 1993 and most recently updated in 2020. The code's national wind-speed maps list design speeds ranging from roughly 130 km/h in some inland districts up to 260 km/h in cyclone-exposed coastal zones such as Cox's Bazar and Patuakhali. Steel material standards, meanwhile, fall under the Bangladesh Standards and Testing Institution (BSTI). Any supplier's engineering drawings for your 30x30 metal building should be checked against both, not just against a generic international kit spec sheet.
A rule of thumb worth remembering: your anchor bolting and foundation should always be sized for your district's rated design wind speed, or higher, never the minimum a generic kit spec sheet assumes. Coastal and cyclone-exposed districts in particular carry design speeds well above the national average, so a spec sheet written for a calmer inland zone can leave a coastal build under-anchored.
This section will carry more weight once it includes a named, credentialed engineer's input. If Nusaiba works with an in-house or consulting structural engineer, add a short attributed quote or sidebar from them here, on foundation depth, anchor bolt spacing, or wind-load ratings specific to Bangladesh. A real, checkable name behind this section is worth more to readers and to search engines than anything unattributed.
Where to Get a 30x30 Metal Building in Bangladesh
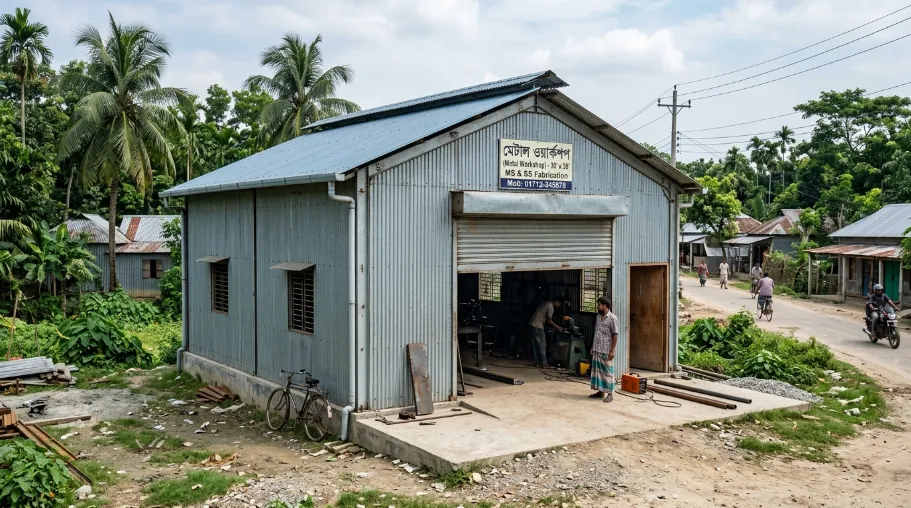
Short answer: Work with a local fabricator or supplier who can visit your site, not just a national price list. Delivery distance affects both cost and lead time, so a supplier close to your district, or one with an established transport route to it, is usually the more reliable choice.
When you're comparing suppliers, ask each one the same three questions: Have they built a 30x30 structure before, can they provide stamped engineering drawings for your district's wind zone, and what's included in their base price versus billed as an extra? A supplier who answers all three clearly is usually the safer choice, regardless of which one quotes the lowest headline number. Compare quotes from our team if you'd like a site-specific starting point.
Actionable Takeaways
Before you contact a supplier, do these five things. They're the steps that most affect your final price and whether the building performs well long-term.
Get a soil test on your specific plot, not a generic estimate for your area. This determines your foundation type and cost.
Decide garage vs. workshop vs. mixed-use now, since door sizes, ventilation, and electrical layout are cheapest to plan before the frame is ordered.
Check wind-load and gauge specs against BNBC requirements for your district, not just a manufacturer's standard spec sheet.
Get at least two itemized estimates that separately list steel gauge, foundation, doors/windows, and delivery, so you can compare like for like.
Confirm insulation and loft plans before fabrication starts. Both are far more expensive to retrofit than to include from the outset.
Sources and References
Bangladesh National Building Code (BNBC): governs wind-load, seismic, and structural design rules for buildings in Bangladesh, including prefabricated steel buildings. First published in 1993 and updated in 2020. Run by the Housing and Building Research Institute (HBRI): www.hbri.gov.bd
Bangladesh Standards and Testing Institution (BSTI): sets material standards relevant to imported and locally fabricated steel: www.bsti.gov.bd
Metal Building Manufacturers Association (MBMA): a US-based industry body publishing general engineering guidance for pre-engineered metal buildings, useful as a general reference for frame types and terminology even outside the US market: www.mbma.com
Frequently Asked Questions About 30x30 Metal Building
How many square feet is a 30x30 metal building?
It has 900 square feet of floor space (30 ft x 30 ft), or about 83.6 m². Usable interior space is slightly less once wall framing is accounted for. Total capacity also depends on the eave height you choose, typically 10 to 16 feet.
Is a 30x30 metal building big enough for a workshop and garage?
Yes, in most cases. A 900 sq ft footprint is usually enough for a two-car garage plus a separate workshop area. The exact layout depends on how much open floor space each use needs, and whether you add a loft.
How long does it take to install a 30x30 steel building?
Once the foundation has cured, which takes about 28 days for concrete to reach full strength, erecting a prefab kit typically takes a few days to two weeks. Foundation curing and permit approval usually add more time than the steel erection itself.
Do I need insulation for a 30x30 metal building in Bangladesh's climate?
It's not a must, but it's usually a good idea for buildings you'll use often, since uninsulated metal roofing makes interiors a lot hotter in summer. In buildings we've followed up on after a year of use, insulated units were consistently rated more comfortable during peak summer afternoons. If summer heat is a concern, see options for insulated panel upgrades.
Can a 30x30 metal building have a loft?
Yes. A loft works best with a taller eave height, commonly 14 feet or more, and framing engineered from the start to carry the extra floor load.
Is a metal building cheaper than a pole barn of the same size?
Not always upfront; pole barns can have a lower starting cost. Over the building's lifespan, though, a steel-framed building often costs less in upkeep and replacement, since it resists rot, termites, and moisture damage better than wood posts.
How much does a 30x30 metal building cost per square foot?
There's no fixed figure, since steel gauge, insulation, foundation type, and delivery distance all shift the number. Rather than trust a generic online calculator, compare itemized quotes from local suppliers so you're comparing the same spec across each one.
Can I install a 30x30 metal building myself (DIY)?
A bolt-together kit is DIY-friendly for an experienced crew with the right tools. However, the foundation, anchor bolting, and any wind-load compliance work should still involve a professional, since mistakes there are expensive to fix after the frame goes up.
Can I finance a 30x30 metal building in Bangladesh?
Financing options vary by supplier and lender, and metal buildings are often easier to insure and finance than pole barns because of their longer expected lifespan. Ask your supplier directly what payment structures they offer, since this guide can't quote loan terms that change by bank and by year.
Conclusion: Is a 30x30 Metal Building Right for You?
A 30x30 metal building gives you 900 square feet (83.6 m²) to work with, at a lower cost per square foot and a faster build time than brick building. To get there, you need three things right: an accurate estimate based on your actual site, a foundation and frame built for local wind and flood conditions, and a supplier who gives you stamped, code-compliant drawings rather than a generic spec sheet.
If your priority is speed and predictable cost, a prefab kit on a straightforward, level plot is usually the better fit. If your site is irregular, needs a loft, or has to integrate with an existing structure, a custom build is worth the longer lead time. Either way, don't skip the soil assessment or the BNBC-compliant engineering review. That's the step most first-time planners underestimate, and it's the one that determines whether the building still performs after its first few monsoon seasons.
Next step: confirm your site details (soil, wind exposure, intended use) before you commit to a size, gauge, or layout. A supplier who asks about these before pricing is giving you a real number. One who prices off a flat list isn't. Ready to move forward? Compare quotes from our team based on your actual site, not a generic template.
.webp&w=256&q=75)