
Commercial Interior Design Guide: Ideas, Cost & Trends 2026
.webp&w=96&q=75)
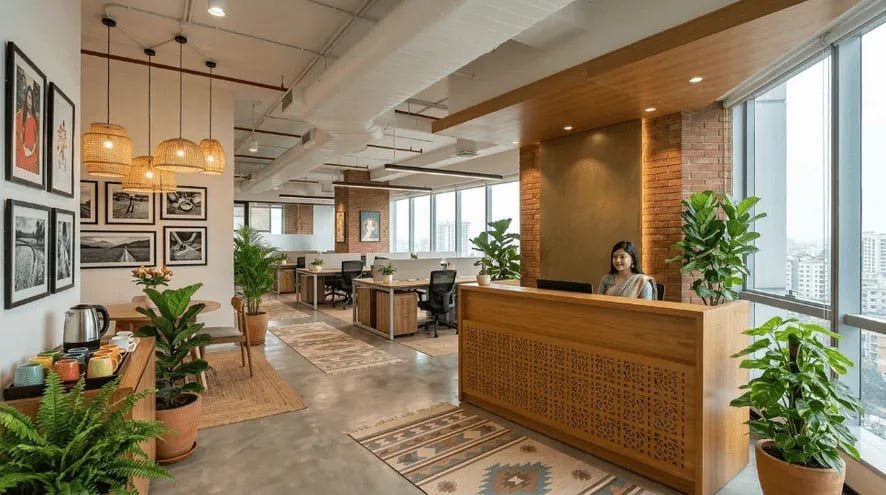
Commercial interior design is the planning and styling of business spaces, including offices, retail stores, restaurants, and clinics, so they work better and look better at the same time. It refers to everything from layout and lighting to furniture and finishes. In practice, I've found that good design does more than decorate a room; it shapes how people feel and perform inside it.
From my work with Nusaiba Construction & Technology, I’ve seen how commercial interior planning connects drawing and design with construction decisions. During project discussions, I’ve found that clarifying the layout, materials, budget, and functional requirements early makes later construction decisions easier to organize. That experience is why this guide focuses on the practical steps businesses should consider before starting a commercial interior project.
About the Author
Written by: Mitu Das, SEO Specialist & Member of the Leadership Team at Nusaiba Construction & Technology
Reviewed by: Nusaiba Construction & Technology Team
Published: 24 September 2026
Editorial policy: This guide covers commercial interior design, including space planning, materials, costs, project stages, and 2026 trends. It combines published design research with Bangladesh-focused construction and building resources. Costs and regulatory guidance may vary by project, so readers should verify current requirements with qualified professionals and relevant authorities.
Key Takeaways
Commercial interior design covers offices, retail, hospitality, and healthcare spaces, each with its own planning rules.
Research suggests well-designed offices with natural light and greenery can lift productivity and wellbeing noticeably.
In Bangladesh, most commercial interior projects run through a design, approval, and fit-out process shaped by RAJUK and the Bangladesh National Building Code.
Costs vary widely by finish level, so getting a detailed quote early avoids surprises later.
2026 trends favor flexible, human-centered layouts over rigid, one-size-fits-all offices.
Why Does Commercial Interior Design Matter for Your Business?
Commercial interior design matters because it improves how a business space looks, feels, and functions. A well-planned environment can support employee productivity, improve customer experiences, strengthen brand identity, and make better use of available space. In Bangladesh, businesses should also consider safety, accessibility, and building regulations when planning commercial interiors.
In practice, I've reviewed workplace research that backs this up with real numbers. According to a global workplace study by Interface, which surveyed 7,600 workers across 16 countries, employees in offices with natural light, good ventilation, and plants reported a 15% higher sense of wellbeing and a 6% increase in productivity. That's not a small effect for something as simple as a window and a few plants.
Meanwhile, workplace culture itself keeps shifting. A 2026 Gensler Global Workplace Survey of over 16,400 office workers across 16 countries found that employees who use AI tools most heavily also feel more connected to their teams, a finding that challenges the assumption that AI use isolates workers. This suggests offices now need to support both focused solo work and genuine team connection, often in the same floor plan.
For customer-facing businesses, the stakes are just as high. A retail shop, a bank branch, or a restaurant lives or dies partly on first impressions. However, good design isn't only about beauty. Professional drawing and design ensure that functionality, safety, and brand consistency work together to create a welcoming and efficient space that leaves a lasting impression on customers.
What Are the Main Types of Commercial Interior Design?
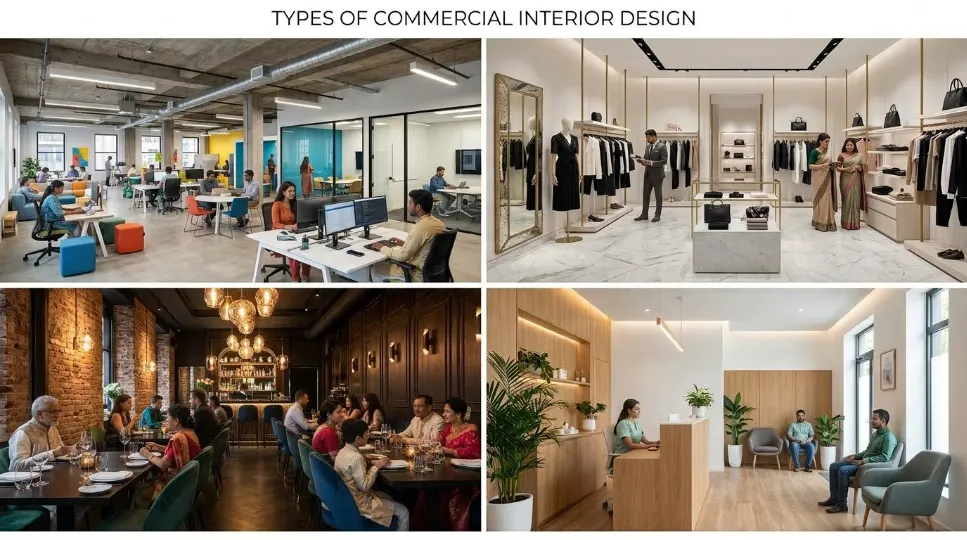
The main types of commercial interior design include corporate offices, retail stores, hospitality spaces, healthcare facilities, and institutional buildings. Each type serves different needs. Offices prioritize productivity and collaboration, retail spaces focus on customer movement and product visibility, while healthcare environments emphasize hygiene, accessibility, and patient comfort.
Commercial interior design isn't one single discipline. It splits into distinct categories, each with its own rules:
Corporate office design: workstations, meeting rooms, and breakout zones built around how teams actually work.
Retail interior design: layouts that guide foot traffic, highlight products, and reinforce brand identity.
Hospitality design: restaurants, cafés, and hotels where atmosphere directly affects how long guests stay and how much they spend.
Healthcare interior design: clinics and hospitals where hygiene, wayfinding, and calm surroundings all matter equally.
Institutional design: banks, schools, and government offices that balance formality with approachability.
Each type of commercial interior design ideas process starts from the same question, though: what does the person using this space need to feel or do?
How Does the Commercial Interior Design Process Work?
The commercial interior design process typically involves seven stages: discovery and briefing, space planning, concept development, material selection, approvals and permits, execution and fit-out, and final handover. Following these steps helps businesses organize their requirements, manage budgets, coordinate contractors, and prepare functional commercial spaces while addressing applicable building and safety regulations.
The process typically follows a clear, repeatable sequence. This is where a commercial space planning guide earns its keep. In most cases, it looks like this:
Discovery and briefing: the designer studies the business's goals, brand, staff count, and budget.
Space planning: zones, traffic flow, and furniture layouts get mapped, often using standard space benchmarks (more on that below).
Concept design: mood boards, color palettes, and rough 3D renders bring the idea to life.
Material and finish selection: flooring, lighting, wall treatments, and furniture get specified.
Approvals and permits: especially relevant in Bangladesh, where RAJUK sign-off applies to many commercial fit-outs in Dhaka.
Execution and fit-out: contractors build out the space based on approved drawings.
Handover and styling: final walkthroughs, snag lists, and finishing touches.
This is essentially how to plan a commercial interior project from a blank floor to a finished, working space. Skipping steps, in my experience, is where most budget overruns start.
During project discussions, I’ve found that reviewing the proposed layout together with materials, budget, and construction requirements helps identify gaps before fit-out begins. This has made early planning an important part of how I approach commercial interior projects.
Space planning itself follows fairly consistent commercial interior design principles worldwide. According to workplace research citing JLL data, the average office space allocated per employee was around 196 square feet in 2020, with experts generally recommending 122 to 225 square feet per person depending on role and layout density.
Layout Density | Typical Sq. Ft. per Employee | Best Suited For |
|---|---|---|
High density | 70 to 125 sq. ft. | Call centers, startups, open-plan tech teams |
Standard/average | 125 to 200 sq. ft. | General corporate offices, mixed layouts |
Spacious/private | 200 to 500 sq. ft. | Law firms, executive suites, client-facing offices |
How Much Does Commercial Interior Design Cost in Bangladesh?
Honestly, this is the question I get asked most. Commercial interior design cost in Bangladesh depends heavily on finish level, project size, and whether structural changes are involved. In most cases, budget-tier fit-outs use locally sourced materials, while premium builds bring in imported finishes, veneer, or custom joinery.
A locally based provider, Assure Interior Solutions in Dhaka, notes that commercial interior design plays a direct role in business development through increased productivity, improved customer experience, enhanced branding, and higher profitability, which is often the real justification clients give for spending more upfront.
As a rough guide, evidence from regional South Asian markets suggests commercial fit-outs commonly range from budget-tier basic finishes to premium branded builds, with professional design fees typically running as a percentage of total project cost rather than a flat rate. I'd recommend always requesting a written, itemized quote rather than a single lump-sum number, since labor, materials, and design fees are usually billed separately.
In project discussions, I’ve seen how the budget can become difficult to track when materials, labor, design work, and construction requirements are grouped into one figure. I therefore prefer reviewing these cost components separately when planning a commercial interior project.
How We Researched This Commercial Interior Design
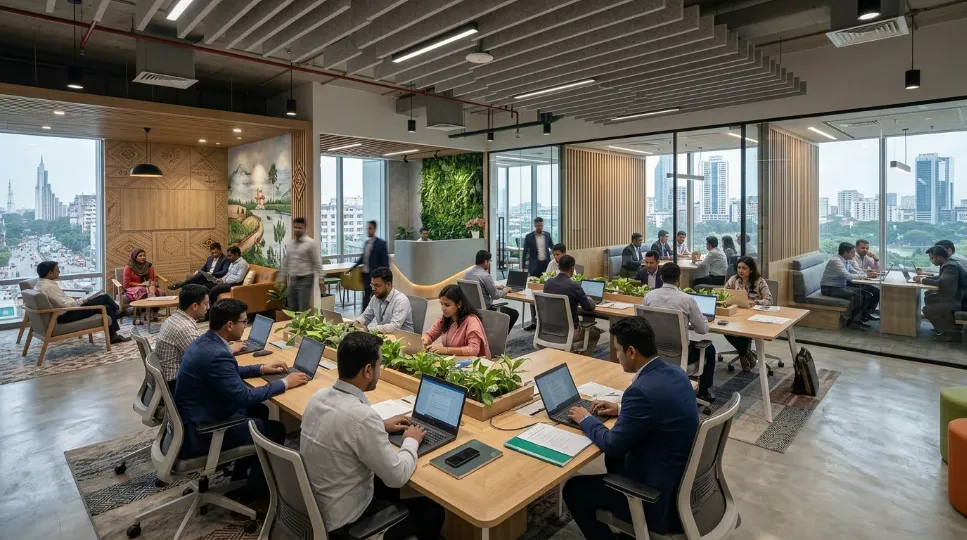
To prepare this commercial interior design guide, I reviewed published workplace and interior-design research alongside Bangladesh-focused construction resources. I evaluated the topic from a practical project-planning perspective, focusing on space planning, materials, budgeting, approvals, construction stages, and workplace functionality.
The evaluation criteria included source reliability, practical relevance, Bangladesh-specific considerations, and whether each recommendation could be supported by published evidence or a clear planning principle. I also considered project-planning requirements commonly discussed around drawing and design, materials, budgeting, and construction management.
Scope: This guide covers commercial interior planning for offices, retail stores, restaurants, healthcare facilities, and other business spaces.
Assumptions: Costs, timelines, material availability, and approval requirements can vary based on project size, building condition, location, materials, and scope of work.
Limitations: This guide provides general information and does not replace architectural, engineering, fire-safety, legal, or regulatory advice. Project-specific requirements should be verified with qualified professionals and relevant authorities before construction begins.
What Materials and Finishes Work Best in Commercial Spaces?
Durability matters more here than in a home. Commercial interior materials and finishes need to survive daily foot traffic, cleaning chemicals, and heavy use. For example, a restaurant floor gets treated very differently than a living room floor.
Popular, practical choices include:
Carpet tiles and high-performance vinyl for noise control and easy replacement in high-traffic zones.
Acoustic ceiling panels, which help open offices feel less chaotic.
Low-maintenance laminates and engineered wood for reception areas and workstations.
Fire-rated and moisture-resistant materials, which are non-negotiable under most building codes.
In Bangladesh specifically, compliance isn't optional. The Bangladesh National Building Code, first introduced in 1993 and last updated in 2020, sets minimum standards for structural safety, fire prevention, electrical systems, and plumbing. Yet the same source notes that a government survey found only about 40% of new urban buildings in Dhaka fully complied with the earlier 2012 code, a sobering reminder to verify compliance before signing off on any commercial fit-out.
What Commercial Interior Design Trends Should You Watch in 2026?
Trends this year lean practical rather than purely decorative. According to interior design trend research, 2026 is seeing a shift toward materials with more depth and texture, layered instead of flat and minimal, alongside continued workplace flexibility. A separate Chicago Design Week 2026 trend report similarly found a growing emphasis on modular systems, circular design strategies, and hospitality-inspired comfort influencing workplace furniture.
In short, the dominant commercial interior design trends in Bangladesh and globally point toward:
Flexible, reconfigurable layouts over fixed desks.
Biophilic touches, such as plants, daylight, and natural textures.
Durable, sustainable materials that age well under heavy use.
Conclusion and Next Steps
At the end of the day, commercial interior design isn't just about picking nice colors. It's a business decision with measurable returns. From choosing the right materials to navigating Bangladesh's building codes, every step shapes how your space performs for staff and customers alike.
If you're planning a project, start small: define your budget, walk through the process outlined above, and request a detailed quote before committing. Nusaiba Construction & Technology can help you explore your commercial interior design requirements, from planning and drawing and design to construction management. Taking this step early can make the process clearer and help you make informed decisions about your space.
FAQs About Commercial Interior Design
What is the difference between commercial and residential interior design?
Commercial design serves businesses and the public, so it must meet stricter safety codes, handle heavier foot traffic, and reinforce brand identity. Residential design, by contrast, focuses on personal comfort and lifestyle for a private household, with fewer regulatory hurdles involved.
How long does a typical commercial interior project take?
Most small to mid-sized commercial fit-outs take three to six weeks after final design sign-off, though larger offices or restaurants with structural work can take several months. Timelines depend heavily on material availability and permit approval speed.
Do I need RAJUK approval for interior renovations in Dhaka?
Generally, structural changes, electrical rewiring, or altering a building's use require RAJUK and fire-safety clearance. Purely cosmetic interior work, however, usually doesn't need separate approval, though it's wise to confirm with your contractor first.
Can commercial interior design really improve employee productivity?
Evidence suggests yes, in most cases. Studies on biophilic office design have linked natural light and greenery to measurable productivity and wellbeing gains, though results vary by workplace and how consistently the design elements are maintained.
Is it cheaper to hire a designer or do it myself?
Hiring a designer costs more upfront, but it often prevents expensive mistakes with code compliance, material waste, or poor space planning. For anything beyond a small single-room refresh, professional input tends to pay for itself.
Sources
Interface Human Spaces Study — https://www.cardinus.com/us/wp-json/wp/v2/posts/1742
UCL Biophilic Design Case Study — https://eprints.soton.ac.uk/505912/1/MC2025KT7002_Muhammad_Hero_Umar_Renaldi.pdf
Gensler 2026 Global Workplace Survey — https://www.designinsiderlive.com/tag/trends/
RAJUK (Wikipedia) — https://www.wikipedia.org/wiki/RAJUK
JLL Office Space Benchmarks — https://www.officespacesoftware.com/?p=5439
Workbox Space Planning Guide — https://www.workboxcompany.com/how-many-square-feet-of-office-space-per-employee
Bangladesh National Building Code Overview — https://starpathholdings.com/construction-compliance-bangladesh/
.webp&w=256&q=75)